
DWG-LR-001 · REV C · SCALE 1:20

LAUNDRY WALL
SYSTEM PLAN

STANDARD ROOM: 1830 × 2440 mmWALL CLEARANCE: 610 mm DEPTH↓ TAP ZONE TO INSPECT COMPONENT
FOLD SYSTEMS INC. — LAUNDRY ROOM OVERHEAD PLANSHEET 1/4
WASHERDRYER1830 mm2440 mmUPPER RAIL SYSTEMFLD-UR-001MID-WALL PANEL GRIDFLD-PG-002BASKET TRACKFLD-BT-003DOOR-BACK HOOK RAILFLD-DR-004
FOLD · DWG-LR-001© 2026 FOLD SYSTEMS INC.

SELECT A ZONE TO INSPECT

Tap any highlighted zone on the floor plan to reveal component specifications, dimensions, and part numbers. Every measurement is accurate to standard US laundry room layouts.

Scroll
SECTION 01 · FULL SYSTEM

EVERY INCH
ACCOUNTED FOR.

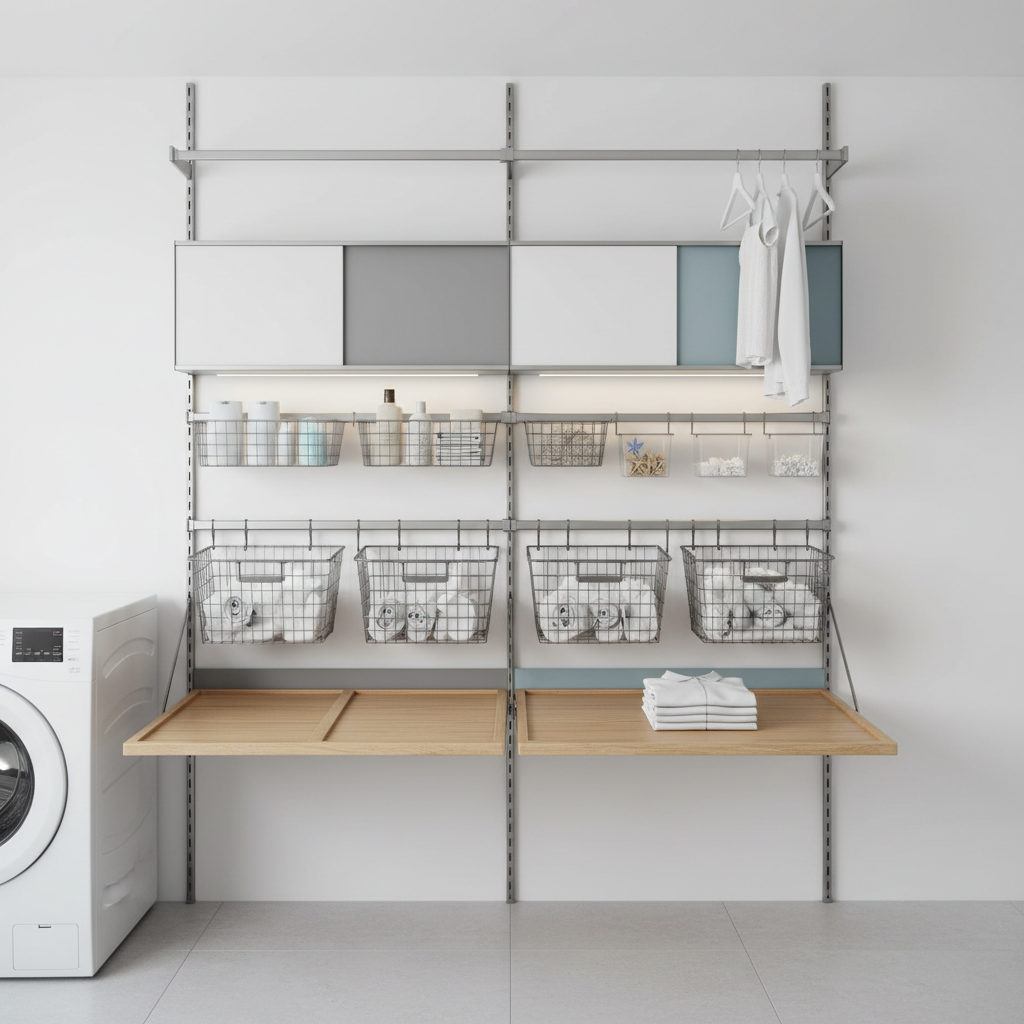
Four interlocking components. One wall. Detergent racked, hangers staged, lint roller findable in the dark — all of it rated to outlast the appliances it surrounds.
Max wall span2400 mm
Total load capacity320 kg
Steel gauge range16 – 18 ga.
Powder coat finishRAL 7016
Install time4 – 6 hrs
Warranty15 years
Build Your Wall System →
Full Fold laundry wall system installed in white laundry room showing rails, panels, and baskets
1
UPPER RAIL16ga steel
2
PANEL GRID18ga perforated
3
BASKET TRACK45 kg rated
4
HOOK RAILNo-drill fit
FLD-SYSTEM-COMPLETE · STANDARD 1830×2440 INSTALLATION4 ZONES ACTIVE
POWDER-COATED STEEL ·16–18 GAUGE ·RAL 7016 ANTHRACITE ·15-YEAR WARRANTY ·FREE SHIPPING OVER $400 ·DIRECT SALE · NO MIDDLEMAN ·SHIPS IN 3–5 BUSINESS DAYS ·STANDARD US ROOM FIT GUARANTEE ·POWDER-COATED STEEL ·16–18 GAUGE ·RAL 7016 ANTHRACITE ·15-YEAR WARRANTY ·FREE SHIPPING OVER $400 ·DIRECT SALE · NO MIDDLEMAN ·SHIPS IN 3–5 BUSINESS DAYS ·STANDARD US ROOM FIT GUARANTEE ·
SECTION 02 · COMPONENTS

SELECT YOUR
COMPONENTS.

Each piece is photographed at 45° against raw concrete. Dimensions in millimetres. Load ratings in kilograms. No ambiguity.
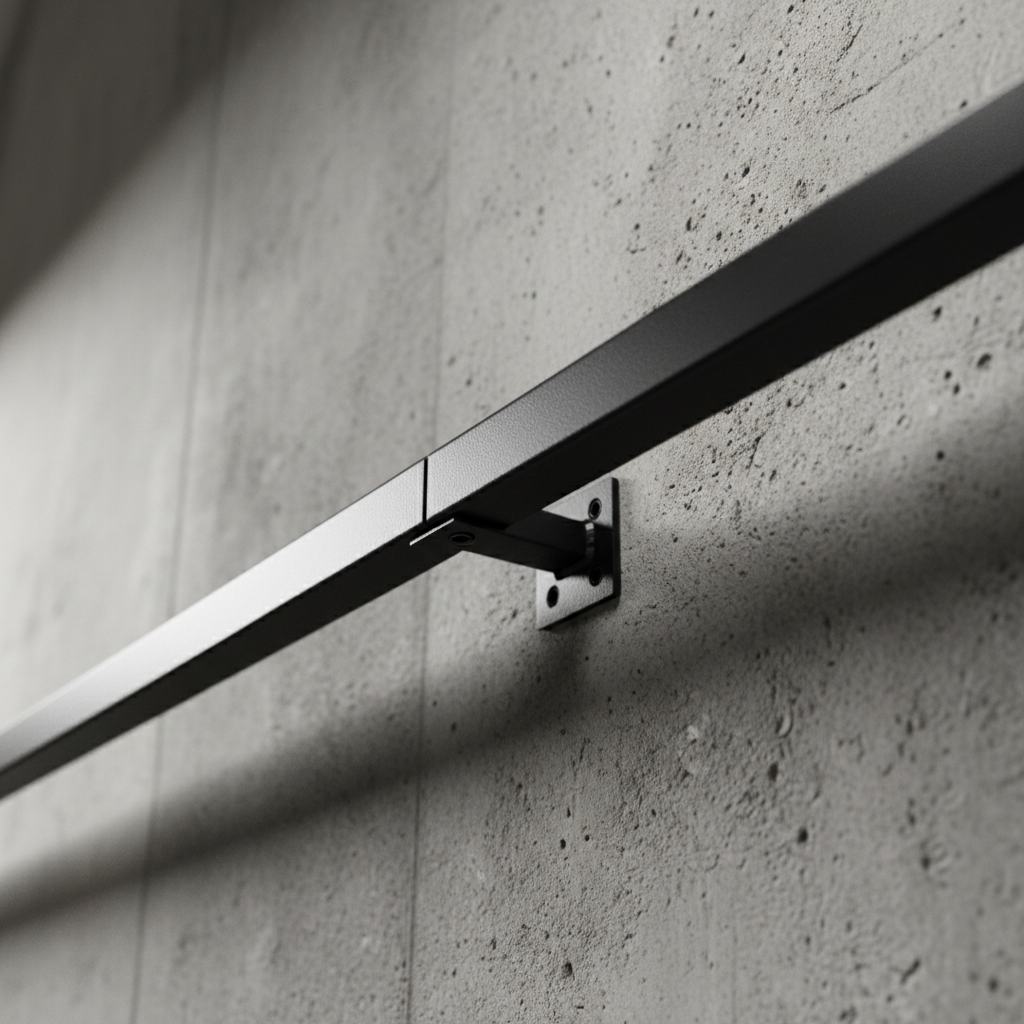
Powder-coated steel upper rail system photographed at 45 degrees against raw concrete wall
FOUNDATION
FLD-UR-001

Upper Rail System

Ceiling-mount double-channel track
$189
DIMS2400 × 40 × 32 mm
LOAD80 kg
GAUGE16 ga.
RAL 7016 Anthracite
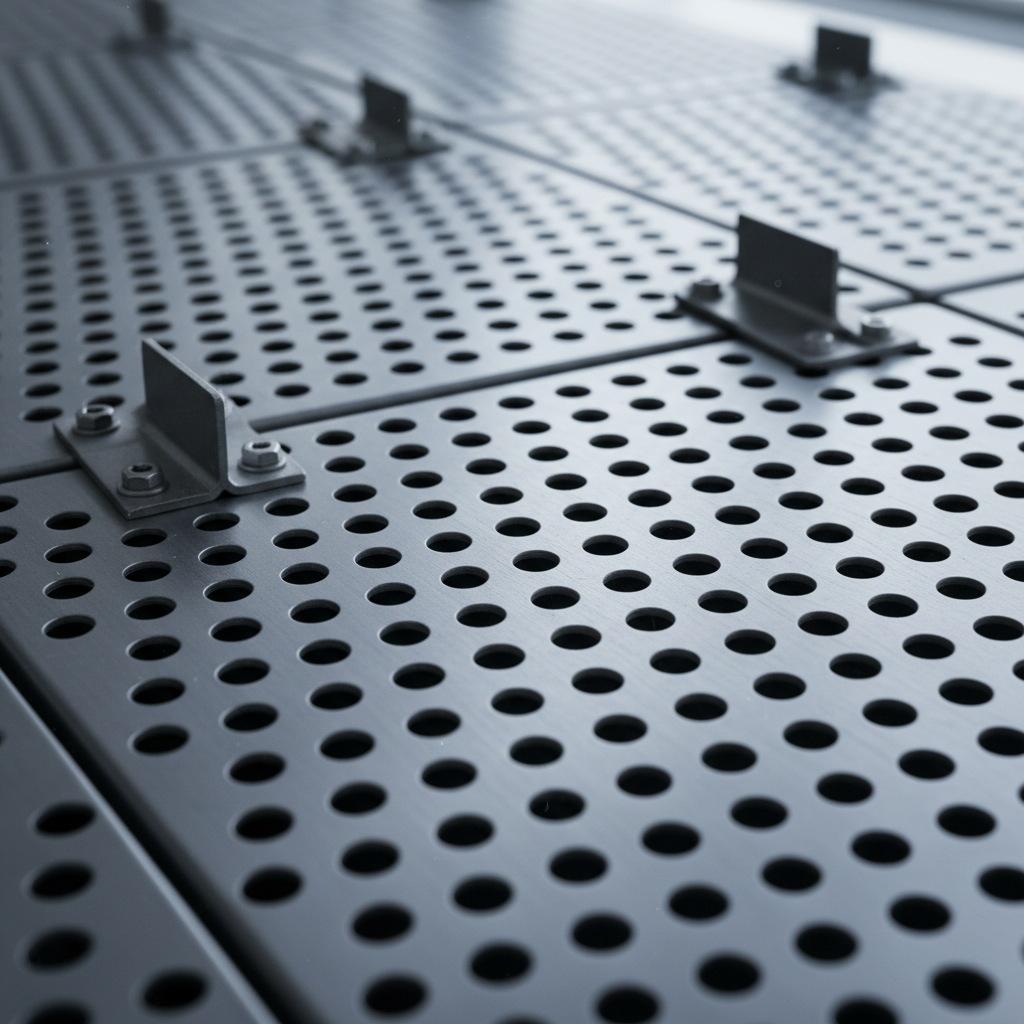
Perforated steel panel grid photographed at 45 degrees showing uniform hole pattern and mounting brackets
PANEL
FLD-PG-002

Perforated Panel Grid

600×400mm wall panel, 25mm pitch
$94
DIMS600 × 400 × 1.5 mm
LOAD40 kg
GAUGE18 ga.
RAL 7016 Anthracite
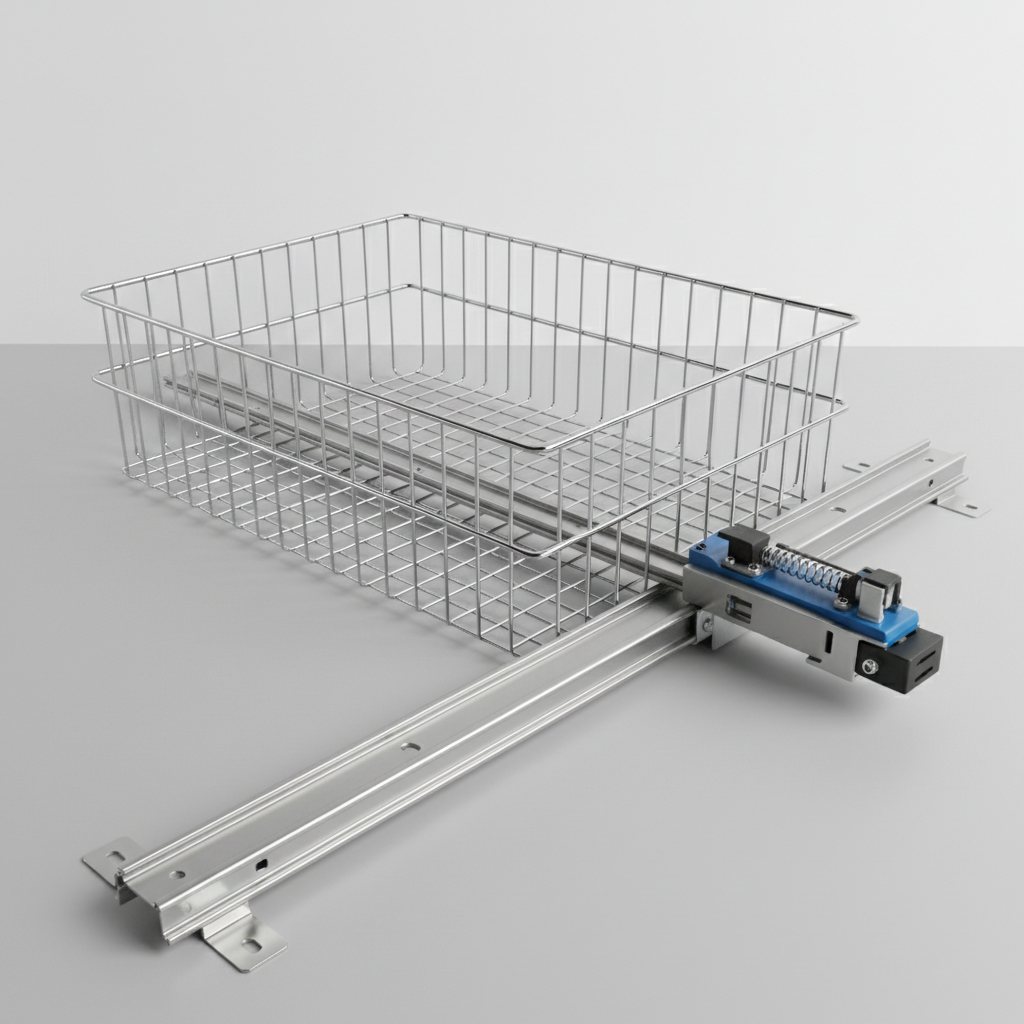
Steel sliding basket track with wire basket fully extended showing soft-close mechanism and mounting hardware
LOW STOCK
FLD-BT-003
8 LEFT

Sliding Basket Track

Full-extension drawer with soft close
$142
DIMS500 × 120 × 80 mm
LOAD45 kg
GAUGE16 ga.
Zinc-plated interior
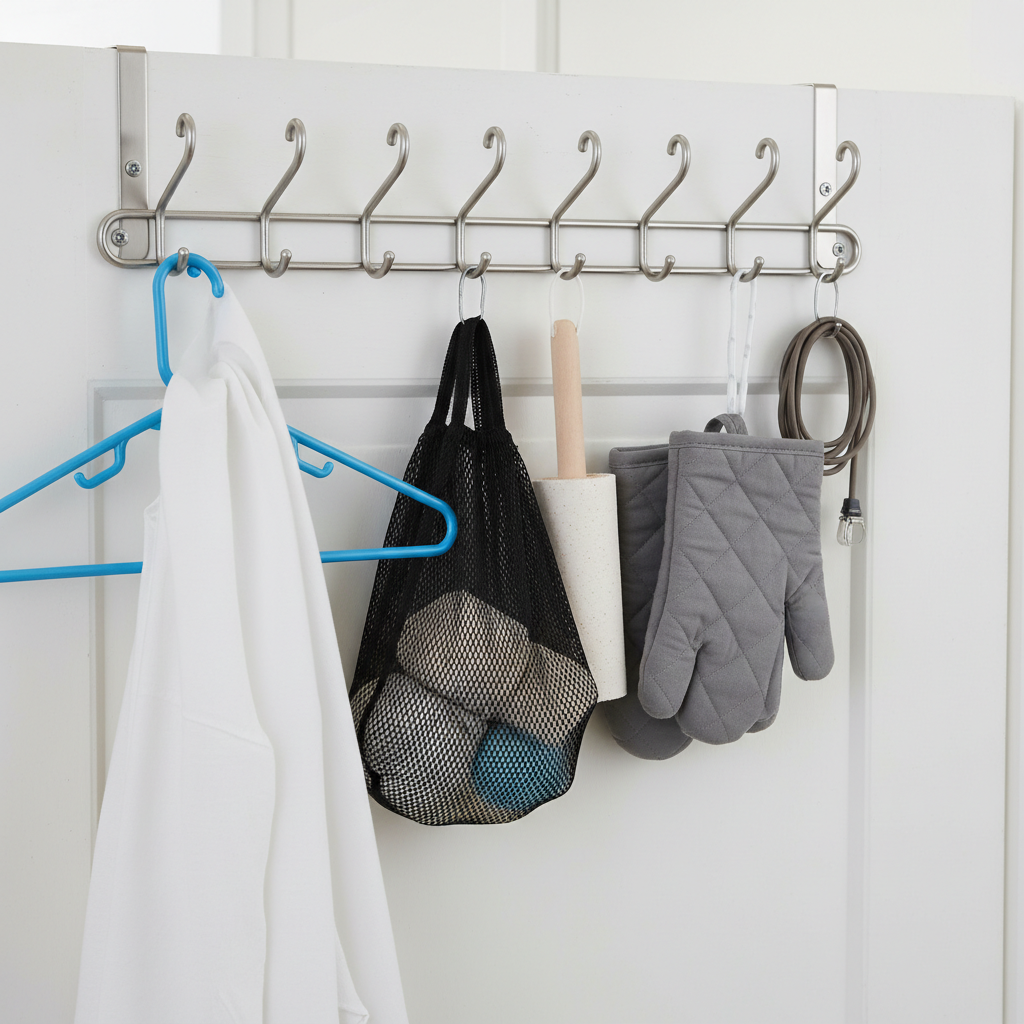
Steel door-back hook rail with eight double hooks installed on laundry room door showing hangers and accessories
DOOR
FLD-DR-004

Door-Back Hook Rail

No-drill over-door installation
$68
DIMS400 × 38 × 18 mm
LOAD25 kg
GAUGE18 ga.
RAL 7016 Anthracite
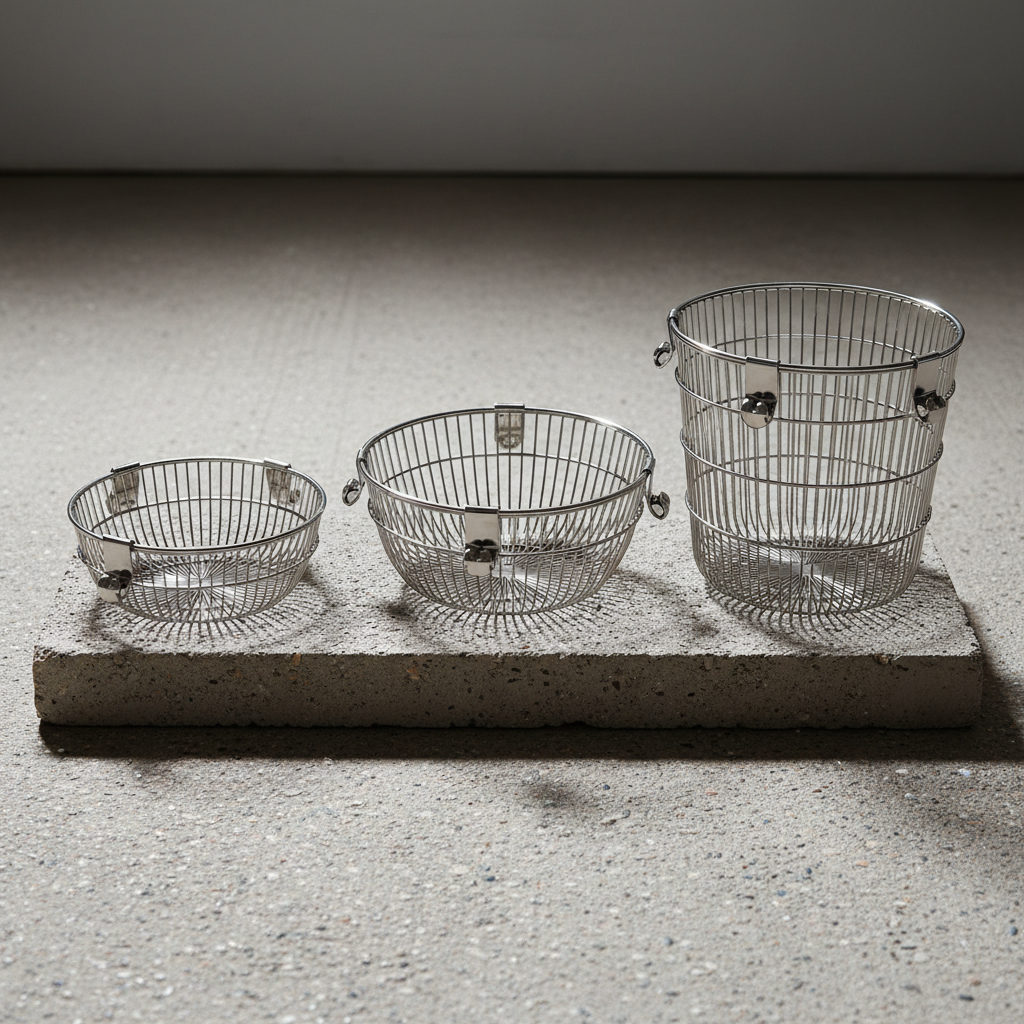
Set of three wire baskets in different depths photographed against concrete showing steel mesh construction and rail clips
BESTSELLER
FLD-WB-005

Wire Basket Set

Set of 3 — deep, medium, shallow
$118
DIMS480 × 350 × 200 mm (deep)
LOAD20 kg ea.
GAUGE14 ga. wire
Powder-coat white or anthracite
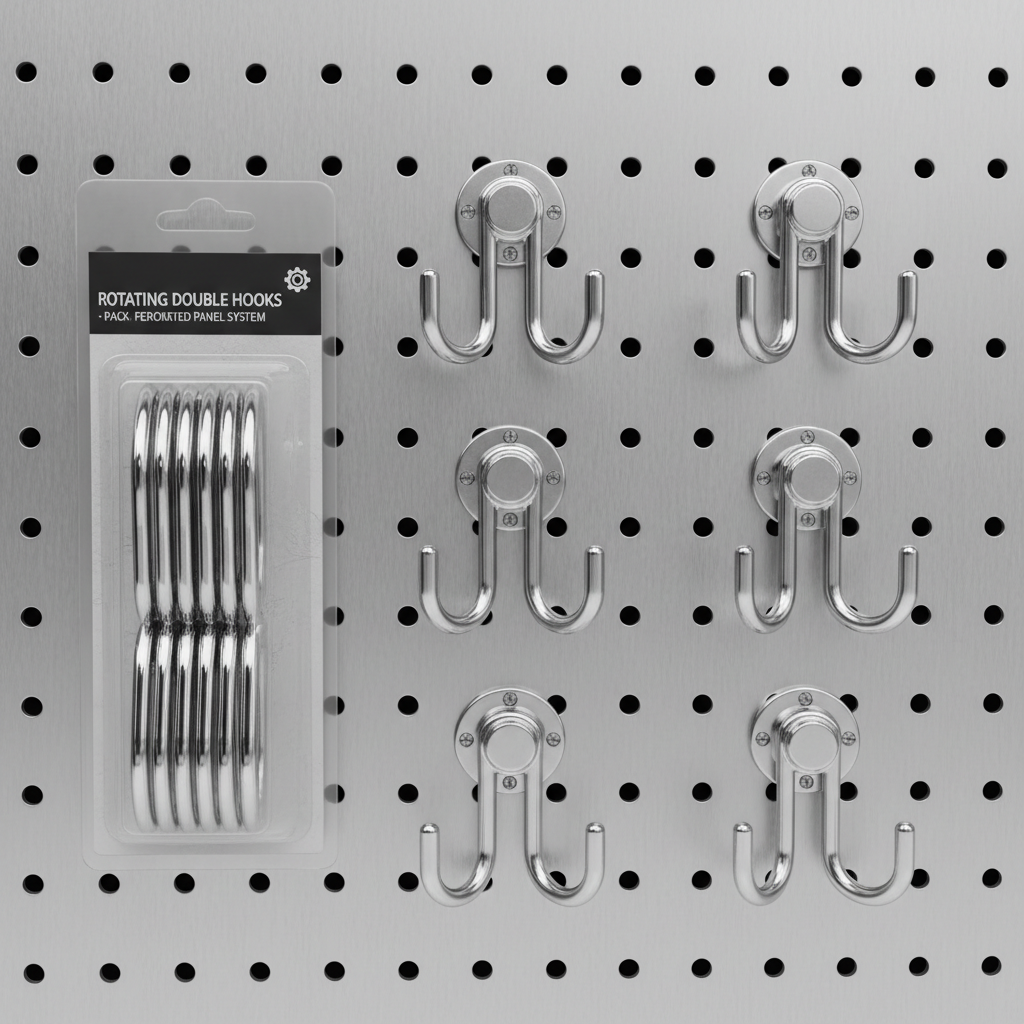
Pack of eight rotating double hooks for perforated panel system showing installation on steel panel
ACCESSORY
FLD-HK-006

Double Hook Pack

8-pack, panel-mount, rotating

$42
DIMS45 × 32 × 28 mm ea.
LOAD8 kg ea.
GAUGE12 ga.
Brushed zinc
SECTION 03 · CONFIGURATIONS

ASSEMBLED
CONFIGURATIONS.

See how individual components lock together into complete wall systems. Pick a configuration as your starting point, then customize in the component grid above.
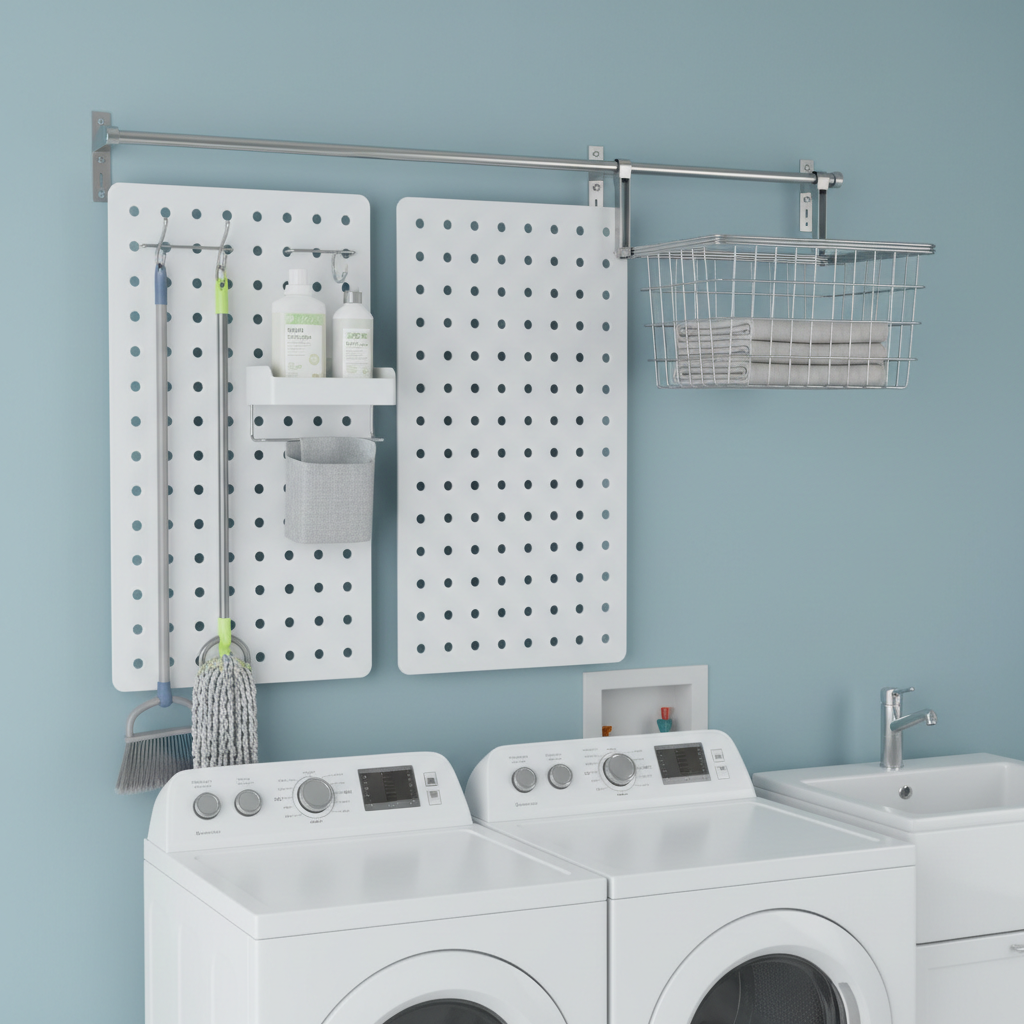
Starter wall configuration showing single rail with two panels and one basket track in laundry room
MOST POPULAR
Fits 1200–1800 mm wall spans

STARTER WALL

One upper rail, two panel grids, one basket track. Gets a bare wall functional in a single afternoon. Ideal for rental units or small laundry closets.

COMPONENT MANIFEST
FLD-UR-001 × 1
FLD-PG-002 × 2
FLD-BT-003 × 1
FLD-HK-006 × 1
CONFIGURATION TOTAL$493
Build This →